


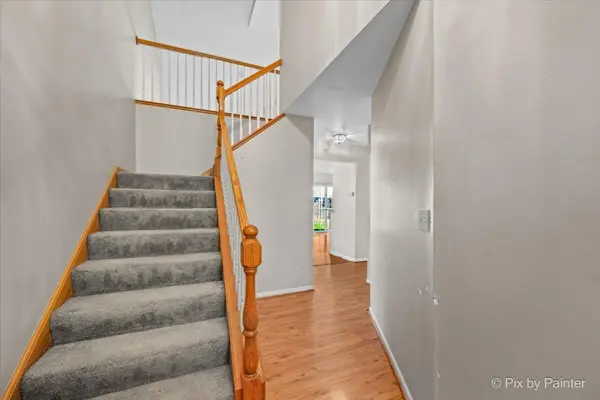
$250,000
$250,000
For more information regarding the value of a property, please contact us for a free consultation.
1158 E DANBURY DR Cary, IL 60013
2 Beds
2.5 Baths
1,349 SqFt
Key Details
Sold Price $250,000
Property Type Townhouse
Sub Type Townhouse-2 Story
Listing Status Sold
Purchase Type For Sale
Square Footage 1,349 sqft
Price per Sqft $185
Subdivision Newhaven
MLS Listing ID 12750394
Sold Date 10/09/26
Bedrooms 2
Full Baths 2
Half Baths 1
HOA Fees $207/mo
Year Built 1997
Annual Tax Amount $5,985
Tax Year 2025
Lot Dimensions 211x88
Property Sub-Type Townhouse-2 Story
Property Description
Don't miss this fantastic opportunity to own a 2 bedroom, 2.5 bath townhome in desirable New Haven, offering the feel of a single-family home with tremendous potential to add value. This ideal floorplan welcomes you through a foyer into a spacious, open-concept living area that flows into the dining room and kitchen-ready for your personal updates and vision. A powder room and laundry closet round out the main level. Upstairs, you'll find a primary suite with a walk-in closet and full bath featuring a walk-in shower, plus a second spacious bedroom served by a full hall bath with a tub. Both bathrooms and the kitchen offer great bones and are ready for a fresh, modern update. Enjoy indoor-outdoor living with a slider off the living room leading to a private patio and small green space. The unfinished basement adds even more upside, offering excellent potential for additional living space, storage, or future finished square footage. Priced to reflect the opportunity, this home is perfect for someone who's ready to roll up their sleeves and build instant equity in a fantastic location-just moments from Kaper Park, Cary Village Hall, and an array of local shopping and dining. Bring your vision and make this New Haven townhome your next great investment!
Location
State IL
County Mchenry
Area Cary / Oakwood Hills / Trout Valley
Rooms
Basement Unfinished, Full
Interior
Interior Features Cathedral Ceiling(s)
Heating Natural Gas, Forced Air
Cooling Central Air
Flooring Laminate
Equipment Water-Softener Owned, TV-Cable, CO Detectors, Ceiling Fan(s), Sump Pump
Fireplace N
Appliance Range, Microwave, Dishwasher, Refrigerator, Washer, Dryer
Laundry Main Level, Washer Hookup
Exterior
Garage Spaces 2.0
Amenities Available Park
Roof Type Asphalt
Building
Lot Description Common Grounds
Building Description Aluminum Siding,Vinyl Siding,Brick, No
Story 2
Sewer Public Sewer
Water Public
Structure Type Aluminum Siding,Vinyl Siding,Brick
New Construction false
Schools
School District 47 , 47, 155
Others
HOA Fee Include Insurance,Exterior Maintenance,Lawn Care,Snow Removal
Ownership Fee Simple w/ HO Assn.
Special Listing Condition None
Pets Allowed Cats OK, Dogs OK
Read Less
Want to know what your home might be worth? Contact us for a FREE valuation!

Our team is ready to help you sell your home for the highest possible price ASAP

© 2026 Listings courtesy of MRED as distributed by MLS GRID. All Rights Reserved.
Bought with Beth Repta of LPT Realty
Nearby Locations