


3908 Slate DR, Champaign, IL 61822
See all 35 photos
3908 Slate DR, Champaign, IL 61822
REQUEST A TOUR If you would like to see this home without being there in person, select the "Virtual Tour" option and your agent will contact you to discuss available opportunities.
In-PersonVirtual Tour
$ 399,900
Est. payment /mo
Save
New

3908 Slate DR Champaign, IL 61822

4 Beds

3.5 Baths

1,820 SqFt


UPDATED:

Key Details

Property Type Single Family Home

Sub Type Detached Single

Listing Status Active

Purchase Type For Sale

Square Footage 1,820 sqft

Price per Sqft $219

Subdivision Boulder Ridge

MLS Listing ID 12768901

Bedrooms 4

Full Baths 3

Half Baths 1

HOA Fees $125/ann

Year Built 2017

Annual Tax Amount $9,274

Tax Year 2025

Lot Size 6,534 Sqft

Lot Dimensions 60 X 110

Property Sub-Type Detached Single

Property Description

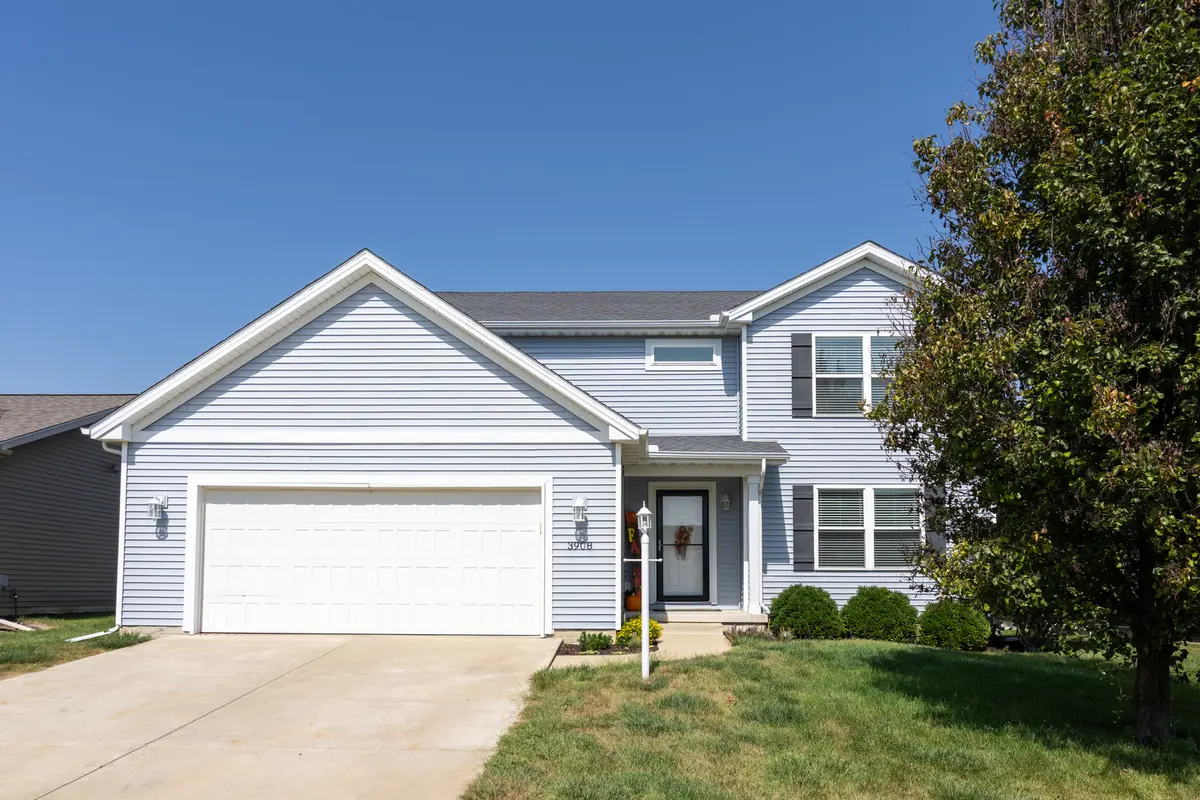
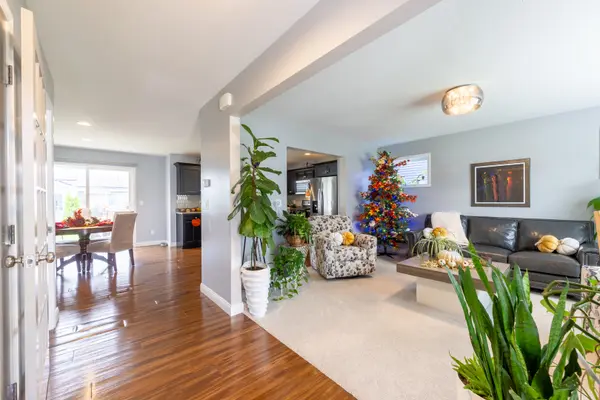
This two-story home, constructed by Armstrong Builders in 2017, is on a low traffic street that ends at Sunset Ridge Park -a 19.4-acre park that lives up to its name, featuring endless sunset views, a playground, and a .68-mile paved walking path. The floor plan lives larger than the square footage suggests, featuring generous spaces throughout. The foyer opens into the living room, which features full-length south-facing windows. The living area flows through an open doorway to the kitchen and dining area. The kitchen features rich espresso finish cabinets, upscale stainless steel appliances, an island with bar stool seating, and a walk-in pantry. The entry from the garage features a drop zone area with built-ins. The second floor offers three generously sized bedrooms, two of which have walk-in closets. The primary suite's bathroom features double vanity, ceramic tile floor, a walk-in shower with glass doors, and a transom window that offers natural light without compromising privacy. The current owners finished the basement, adding a large family/media/game room, a 4th bedroom, and a 3rd full bath. The backyard features a large garden shed and patio. See HD photo gallery and immersive 3D virtual tour!

Location

State IL

County Champaign

Area Champaign, Savoy

Rooms

Basement Finished, Full

Interior

Interior Features Walk-In Closet(s), Pantry

Heating Natural Gas

Cooling Central Air

Fireplace N

Appliance Range, Dishwasher, Refrigerator, Washer, Dryer

Laundry Upper Level, In Unit

Exterior

Garage Spaces 2.0

Community Features Park, Sidewalks

Building

Dwelling Type Detached Single

Building Description Vinyl Siding, No

Sewer Public Sewer

Water Public

Level or Stories 2 Stories

Structure Type Vinyl Siding

New Construction false

Schools

Elementary Schools Unit 4 Of Choice

Middle Schools Unit 4 Of Choice

High Schools Centennial High School

School District 4 , 4, 4

Others

HOA Fee Include Other

Ownership Fee Simple w/ HO Assn.

Special Listing Condition None


Midwest Real Estate Data (MRED) IDX
Listed by Matt Difanis of  RE/MAX REALTY ASSOCIATES-CHA 
Heather Cash

Heather Cash

Broker License ID: 475.192440

+1(847) 970-2434

GET MORE INFORMATION

Name
Phone*
Message

Go tour this home

3908 Slate DR