
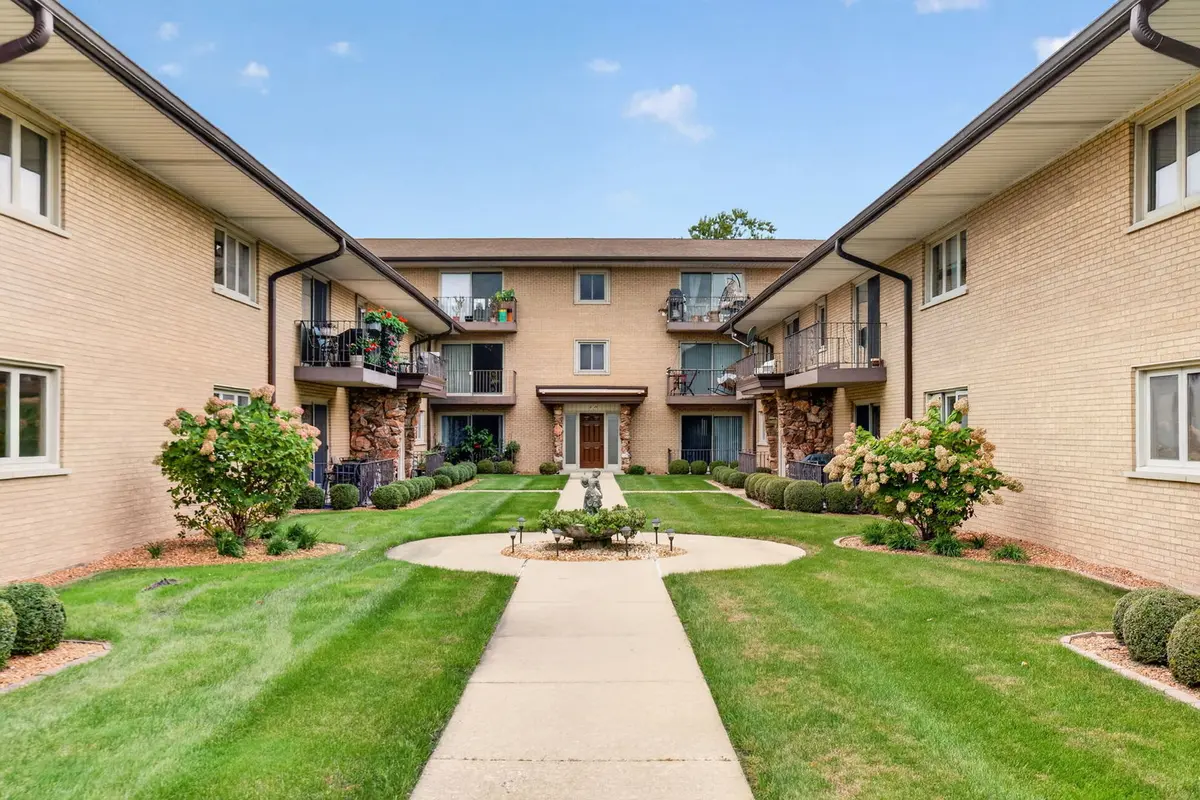
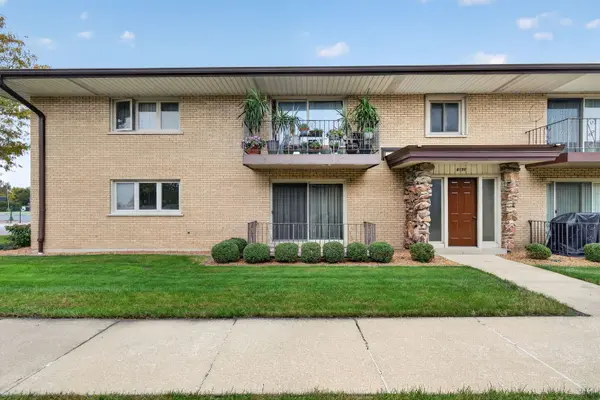

6150 S Kensington AVE #101c, Countryside, IL 60525
See all 20 photos
6150 S Kensington AVE #101c, Countryside, IL 60525
REQUEST A TOUR If you would like to see this home without being there in person, select the "Virtual Tour" option and your agent will contact you to discuss available opportunities.
In-PersonVirtual Tour
$ 189,900
Est. payment /mo
Save
New

6150 S Kensington AVE #101c Countryside, IL 60525

2 Beds

1.5 Baths

1,100 SqFt


UPDATED:

Key Details

Property Type Condo

Sub Type Condo

Listing Status Active

Purchase Type For Sale

Square Footage 1,100 sqft

Price per Sqft $172

MLS Listing ID 12762884

Bedrooms 2

Full Baths 1

Half Baths 1

HOA Fees $440/mo

Year Built 1970

Annual Tax Amount $1,498

Tax Year 2023

Property Sub-Type Condo

Property Description

GREAT OPERTUNITY TO OWN A RARE FIRST FLOOR UNIT IN THE KENSINGTON ARMS SUBDIVISION .THIS 2 BEDROOM 1 1/2 BATH UNIT MAKES IT PERFECT FOR A NO STAIRS LIFESTYLE.THE EXPANSIVE LIVING ROOM HAS OPEN CONCEPT AND DIRECT ACCESS TO THE COVERED PORCH. THE KITCHEN HAS PLENTY OF ROOM FOR TABLE SPACE.ROOMEY MASTER BEDROOM (16X14) CAN SUPPORT THE KING SIZE BED,DRESSER AND END TABLES WITH NO PROBLEM. DOUBLE CLOSETS WILL HOLD THE REST. 2ND BEDROOM IS ALSO A LITTLE LARGER THAN A STANDARD ROOM SIZE.THE HALF BATH HAS THE SPACE FOR A THE IN-UNIT WASHER AND DRYER.RESERVED PARKING SPOT IS CONVEINETLY LOCATED RIGHT NEXT TO YOUR ACCESS DOOR. THERE IS ALSO A STORAGE SPACE DESIGNATED FOR UNIT 101c IN THE BASEMENT AREA.

Location

State IL

County Cook

Area Countryside

Rooms

Basement None

Interior

Interior Features 1st Floor Bedroom, 1st Floor Full Bath, Storage

Heating Natural Gas, Steam

Cooling Window Unit(s)

Flooring Laminate

Fireplace N

Appliance Range, Refrigerator

Laundry Main Level, Washer Hookup, In Unit

Exterior

Amenities Available Storage, Covered Porch

Building

Dwelling Type Attached Single

Building Description Brick, No

Story 2

Sewer Public Sewer

Water Public

Structure Type Brick

New Construction false

Schools

Elementary Schools Ideal Elementary School

Middle Schools Wm F Gurrie Middle School

High Schools Lyons Twp High School

School District 105 , 105, 204

Others

HOA Fee Include Heat,Water,Parking,Insurance,Scavenger,Snow Removal

Ownership Fee Simple

Special Listing Condition None

Pets Allowed Cats OK, Dogs OK, Number Limit, Size Limit


Midwest Real Estate Data (MRED) IDX
Listed by Colleen Benson of  Lori Bonarek Realty 
Heather Cash

Heather Cash

Broker License ID: 475.192440

+1(847) 970-2434

GET MORE INFORMATION

Name
Phone*
Message

Go tour this home

6150 S Kensington AVE #101c