

304 S Main ST, Cherry, IL 61317
See all 17 photos
304 S Main ST, Cherry, IL 61317
REQUEST A TOUR If you would like to see this home without being there in person, select the "Virtual Tour" option and your advisor will contact you to discuss available opportunities.
In-PersonVirtual Tour
$ 119,000
Est. payment /mo
Save
New

304 S Main ST Cherry, IL 61317

2 Beds

1 Bath

981 SqFt


UPDATED:

Key Details

Property Type Single Family Home

Sub Type Detached Single

Listing Status Active

Purchase Type For Sale

Square Footage 981 sqft

Price per Sqft $121

MLS Listing ID 12783196

Style Traditional

Bedrooms 2

Full Baths 1

Year Built 1906

Annual Tax Amount $2,068

Tax Year 2025

Lot Size 0.290 Acres

Lot Dimensions 50x250

Property Sub-Type Detached Single

Property Description

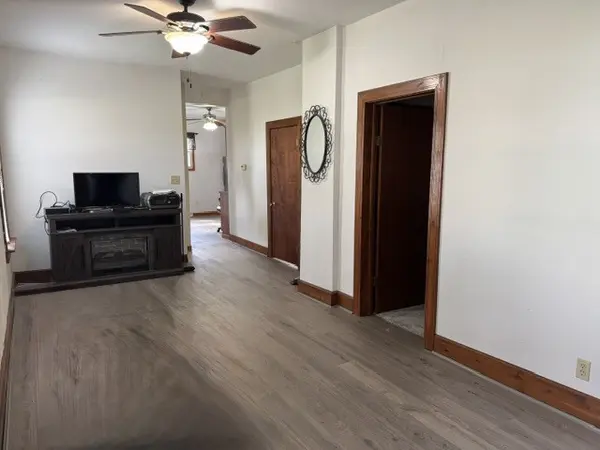
Well-maintained property situated on a large double corner lot with garage space to spare! This home features new vinyl flooring, 9-foot ceilings, an open living room with an electric fireplace that stays, and a spacious kitchen with plenty of wood cabinetry. Stove, refrigerator, dishwasher, and microwave are included. Two bedrooms, a full bath, and a front office/den provide comfortable living space. The clean basement offers additional space, a laundry area with washer and dryer included, a freezer that stays, and a working shower and sump pump. Large detached two-car garage, with lovely covered patio, plus an additional detached one-car garage. The roof is approximately two years - water heater (4/2025) water softener will remain but is not working.

Location

State IL

County Bureau

Area Cherry

Rooms

Basement Unfinished, Full

Interior

Interior Features 1st Floor Bedroom, 1st Floor Full Bath, High Ceilings

Heating Natural Gas, Forced Air

Cooling Central Air

Fireplaces Number 1

Fireplaces Type Electric

Fireplace Y

Appliance Range, Microwave, Dishwasher, Refrigerator, Freezer, Washer, Dryer

Laundry Main Level, In Unit

Exterior

Garage Spaces 3.0

Community Features Street Lights, Street Paved

Roof Type Asphalt

Building

Lot Description Corner Lot

Dwelling Type Detached Single

Building Description Vinyl Siding, No

Sewer Septic Tank

Water Public

Level or Stories 1 Story

Structure Type Vinyl Siding

New Construction false

Schools

Elementary Schools Cherry Grade School

Middle Schools Cherry Grade School

High Schools Hall High School

School District 92 , 92, 502

Others

HOA Fee Include None

Ownership Fee Simple

Special Listing Condition None


Midwest Real Estate Data (MRED) IDX
Listed by Wendy Fulmer of  Coldwell Banker Today's 
Heather Cash

Heather Cash

Broker License ID: 475.192440

+1(847) 970-2434

GET MORE INFORMATION

Name
Phone*
Message

Go tour this home

304 S Main ST